The Boneyard begins as a drawing and becomes a place you can cross on foot. This Adventure turns the approved layout into a playable home-base blockout: property boundaries, major buildings, useful zones, paths, collision, and a readable construction-color pass.
The measurements are intentionally clean. The reference image guides composition, but the built geometry becomes the authority. A wall that looks right from above but fails at human height is not right yet.
Before you begin, complete Adventure 3 — Create the Playable First-Person Foundation. L_Boneyard, its gameplay GameMode, the playable character, and a temporary PlayerStart must already work before this blockout is tested.
Journey 1 — Bring the Layout into the World
Forge 1 — Import the reference
Open L_Boneyard in Unreal Engine 5.6. Import:
D:\Graves\Unreal\SourceAssets\Textures\Layouts and Floorplans\The Boneyard - Layout.png
into:
Content/Graves/World/Environment/Textures/Blockout
Name the texture:
T_Boneyard_Layout_Reference
In Content/Graves/World/Environment/Materials/Blockout, create:
M_Boneyard_Layout_Reference
Set the material to Unlit and enable Two Sided. Drag T_Boneyard_Layout_Reference into the material graph and connect its RGB output to Emissive Color. Apply and save.
Place a Plane from Place Actors > Shapes and configure it:
| Property | Value |
|---|---|
| Name | REF_Boneyard_Layout |
| Location | X 500, Y -900, Z 1 |
| Rotation | X 0, Y 0, Z -90 |
| Scale | X 120, Y 120, Z 1 |
| Material | M_Boneyard_Layout_Reference |
| Collision Presets | NoCollision |
| Actor Hidden In Game | Enabled |
| Lock Actor Movement | Enabled |
In Top view, the negative 90-degree rotation places PLAYER SPAWN at the bottom and the legend on the right. The location compensates for the legend and caption inside the square image, bringing the fenced property near world origin.
Discoveries
1 Unreal Unit = 1 centimeter.9,000units is 90 meters;10,000units is 100 meters.- The Plane’s rounded
120 × 120scale makes the complete image roughly 120 meters square. The fence drawn inside it is approximately 89 by 98 meters. - The layout is a construction guide, not a survey. Clean dimensions matter more than tracing every imperfect line.
- The reference sits at
Z 1, just above the ground, so it remains visible without becoming a physical surface.
Trial — Read the plan from above
- The full reference is visible in Top view.
- PLAYER SPAWN is at the bottom.
- The legend is on the right.
- The property sits near the world axes.
- The Plane cannot block the player and will not appear during Play.
Forge 2 — Establish the property envelope
Place a Cube named BLK_PropertyGround:
| Location | Rotation | Scale | Collision |
|---|---|---|---|
0, 0, -25 | 0, 0, 0 | 100, 90, 0.5 | BlockAll |
An Unreal basic Cube is 100 centimeters on each side. This scale creates a ground block 100 meters by 90 meters and 50 centimeters thick. At Z -25, its top lands exactly at Z 0.
Build the boundary from 3-meter-high, 20-centimeter-thick Cubes:
| Actor | Location | Scale |
|---|---|---|
BLK_Fence_Back | -5000, 0, 150 | 0.2, 90, 3 |
BLK_Fence_Right | 0, -4500, 150 | 100, 0.2, 3 |
BLK_Fence_Front_Left | 5000, 2500, 150 | 0.2, 40, 3 |
BLK_Fence_Front_Right | 5000, -2500, 150 | 0.2, 40, 3 |
BLK_Fence_Left_Back | -900, 4500, 150 | 82, 0.2, 3 |
BLK_Fence_Left_Front | 4400, 4500, 150 | 12, 0.2, 3 |
Use Rotation 0, 0, 0 and BlockAll for every boundary piece. Ctrl+D duplicates the selected Actor in this Unreal setup.
The two front sections leave a centered 10-meter main gate. The two left sections leave a 6-meter side gate centered near world X 3500.
Mark those openings with four 40-centimeter-square posts:
| Actor | Location | Scale |
|---|---|---|
BLK_GatePost_Main_Left | 5000, 500, 150 | 0.4, 0.4, 3 |
BLK_GatePost_Main_Right | 5000, -500, 150 | 0.4, 0.4, 3 |
BLK_GatePost_Side_Back | 3200, 4500, 150 | 0.4, 0.4, 3 |
BLK_GatePost_Side_Front | 3800, 4500, 150 | 0.4, 0.4, 3 |
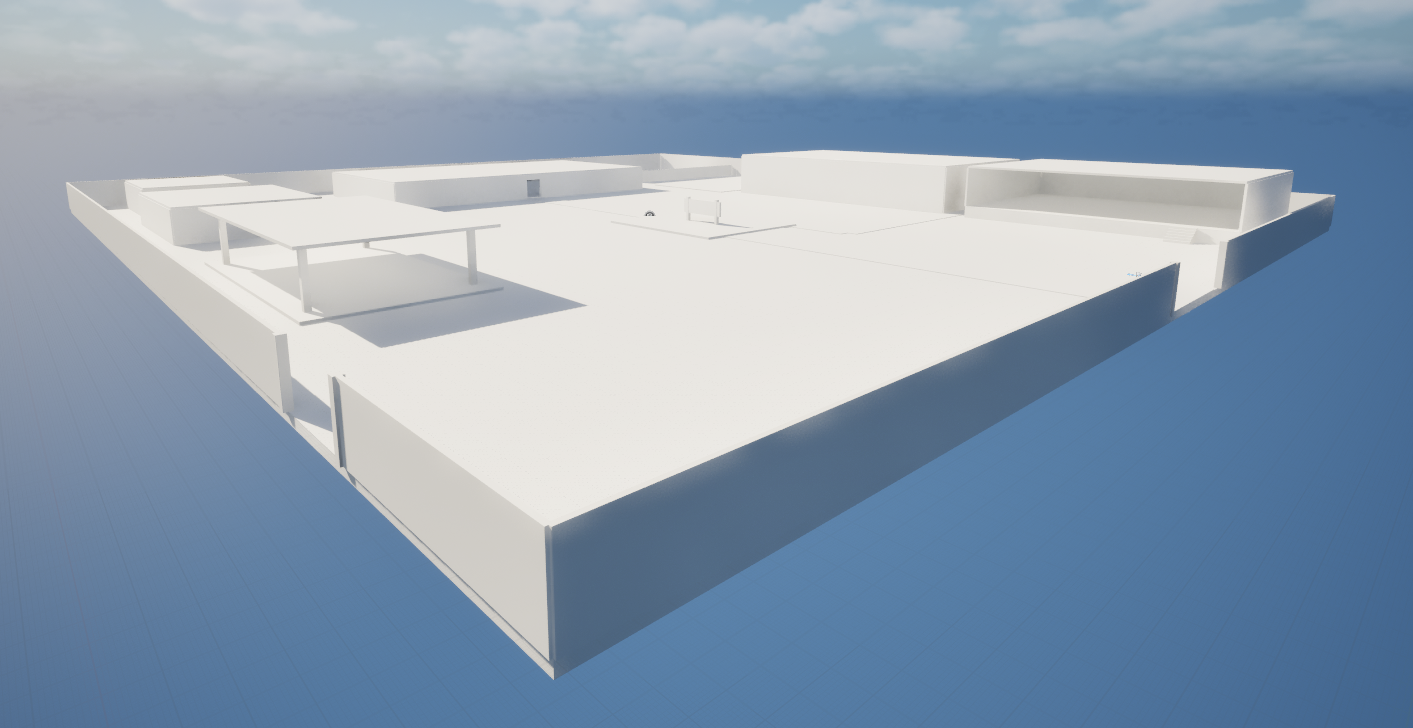
The split front boundary leaves the centered main entrance open.
Trial — Walk the boundary
Inspect from Top and Perspective views:
- All four property corners are closed.
- The main gate is centered and 10 meters wide.
- The side gate is 6 meters wide.
- Both openings remain unobstructed.
- Every fence and post rises from the ground to 3 meters.
Journey 2 — Mark the Major Structures
Forge 3 — Place the footprints
Use low Cubes to claim each building’s horizontal space before adding walls. Building footprints are 20 centimeters high, centered at Z 10, and use NoCollision.
| Actor | Location | Scale |
|---|---|---|
BLK_MainOffice_Footprint | -3300, 0, 10 | 20, 36, 0.2 |
BLK_Garage_Footprint | 500, -3400, 10 | 30, 18, 0.2 |
BLK_LoadingDock_Footprint | 3500, -3300, 10 | 24, 18, 0.2 |
BLK_OwnersShack_Footprint | -4000, 3500, 10 | 12, 10, 0.2 |
BLK_StorageSheds_Footprint | -2100, 3500, 10 | 16, 12, 0.2 |
BLK_FuelMaintenance_Footprint | 900, 3500, 10 | 22, 12, 0.2 |
BLK_JobBoard_Footprint | 800, 0, 10 | 14, 12, 0.2 |
The open-air zones are only 10 centimeters high, centered at Z 5:
| Actor | Location | Scale | Collision |
|---|---|---|---|
BLK_DogKennels_Zone | -4000, -3400, 5 | 18, 20, 0.1 | NoCollision |
BLK_WorkoutArea_Zone | -1900, -3300, 5 | 14, 20, 0.1 | NoCollision |
Save the Level, switch to Top view, and read the negative space between the slabs. There should be room for the central drive loop, the entrances, and the service gaps.
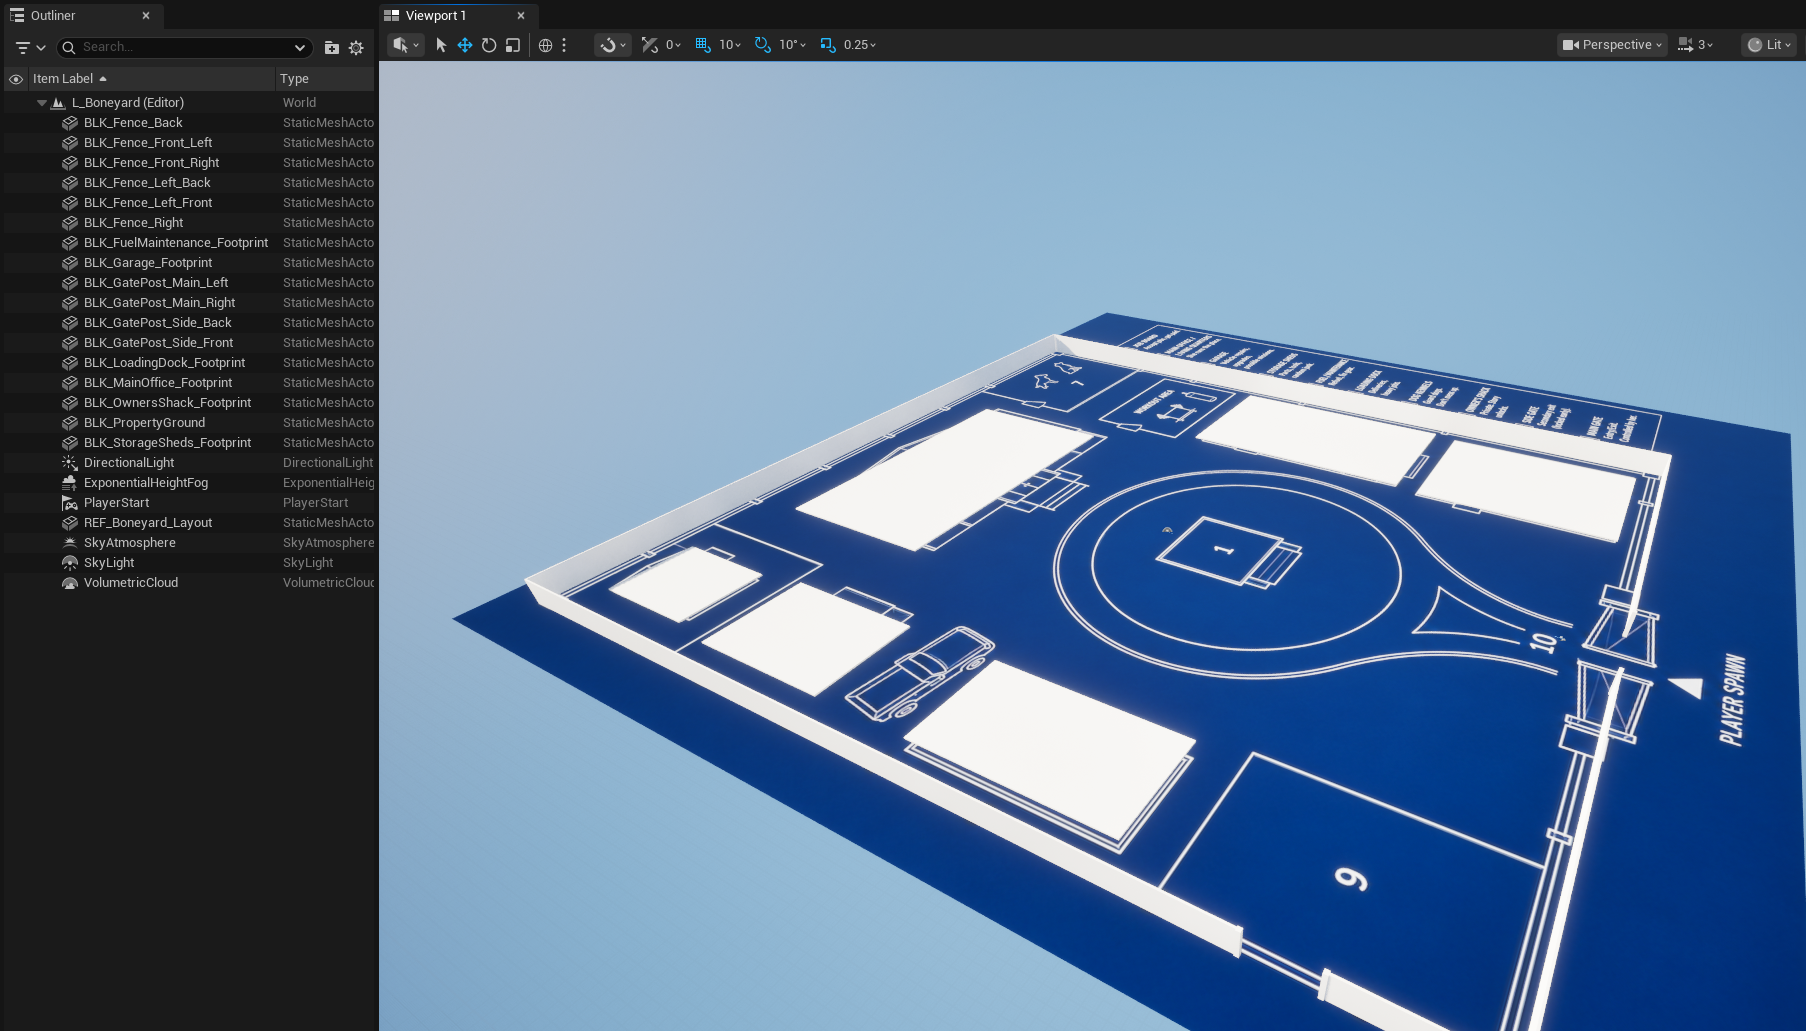
The low footprints claim the major sites while the imported plan remains visible beneath them.
Trial — Judge spacing before architecture
- No footprint crosses the outer boundary.
- The main office does not intrude into the kennels, sheds, or central loop.
- Garage and loading dock remain separate.
- Owner’s shack, storage, and fuel maintenance read as three distinct sites.
- Kennels and workout area do not overlap each other.
- The Job Board sits near the center with circulation on every side.
Repair bad spacing now. Walls only make a misplaced footprint more expensive.
Journey 3 — Raise the Architecture
Forge 4 — Use a consistent wall language
Most exterior blockout walls use:
- Thickness: 20 centimeters.
- Height: 3 meters.
- Center height:
Z 150. - Collision:
BlockAll.
A standard doorway is 2.1 meters high with a structural header above it. Floors used only for measurement keep NoCollision; physical walls, ceilings, platforms, stairs, and canopies use BlockAll.
Build each structure from the tables below. Every row creates one Basic Cube Actor: place a Cube or duplicate an earlier Cube, rename it to the listed Actor name, and enter the listed Location and Scale. Unless a table says otherwise, use Rotation 0, 0, 0 and Collision Presets BlockAll.
Owner’s shack
| Actor | Location | Scale |
|---|---|---|
BLK_OwnersShack_Wall_Back | -4600, 3500, 150 | 0.2, 10, 3 |
BLK_OwnersShack_Wall_Front | -3400, 3500, 150 | 0.2, 10, 3 |
BLK_OwnersShack_Wall_Left | -4000, 4000, 150 | 12, 0.2, 3 |
BLK_OwnersShack_Door_Back | -4325, 3000, 150 | 5.5, 0.2, 3 |
BLK_OwnersShack_Door_Front | -3675, 3000, 150 | 5.5, 0.2, 3 |
BLK_OwnersShack_Door_Header | -4000, 3000, 255 | 1, 0.2, 0.9 |
BLK_OwnersShack_Ceiling | -4000, 3500, 310 | 12, 10, 0.2 |
The two doorway wall pieces leave a 1-meter opening. The header begins above a 2.1-meter doorway, and the ceiling underside sits at 3 meters.
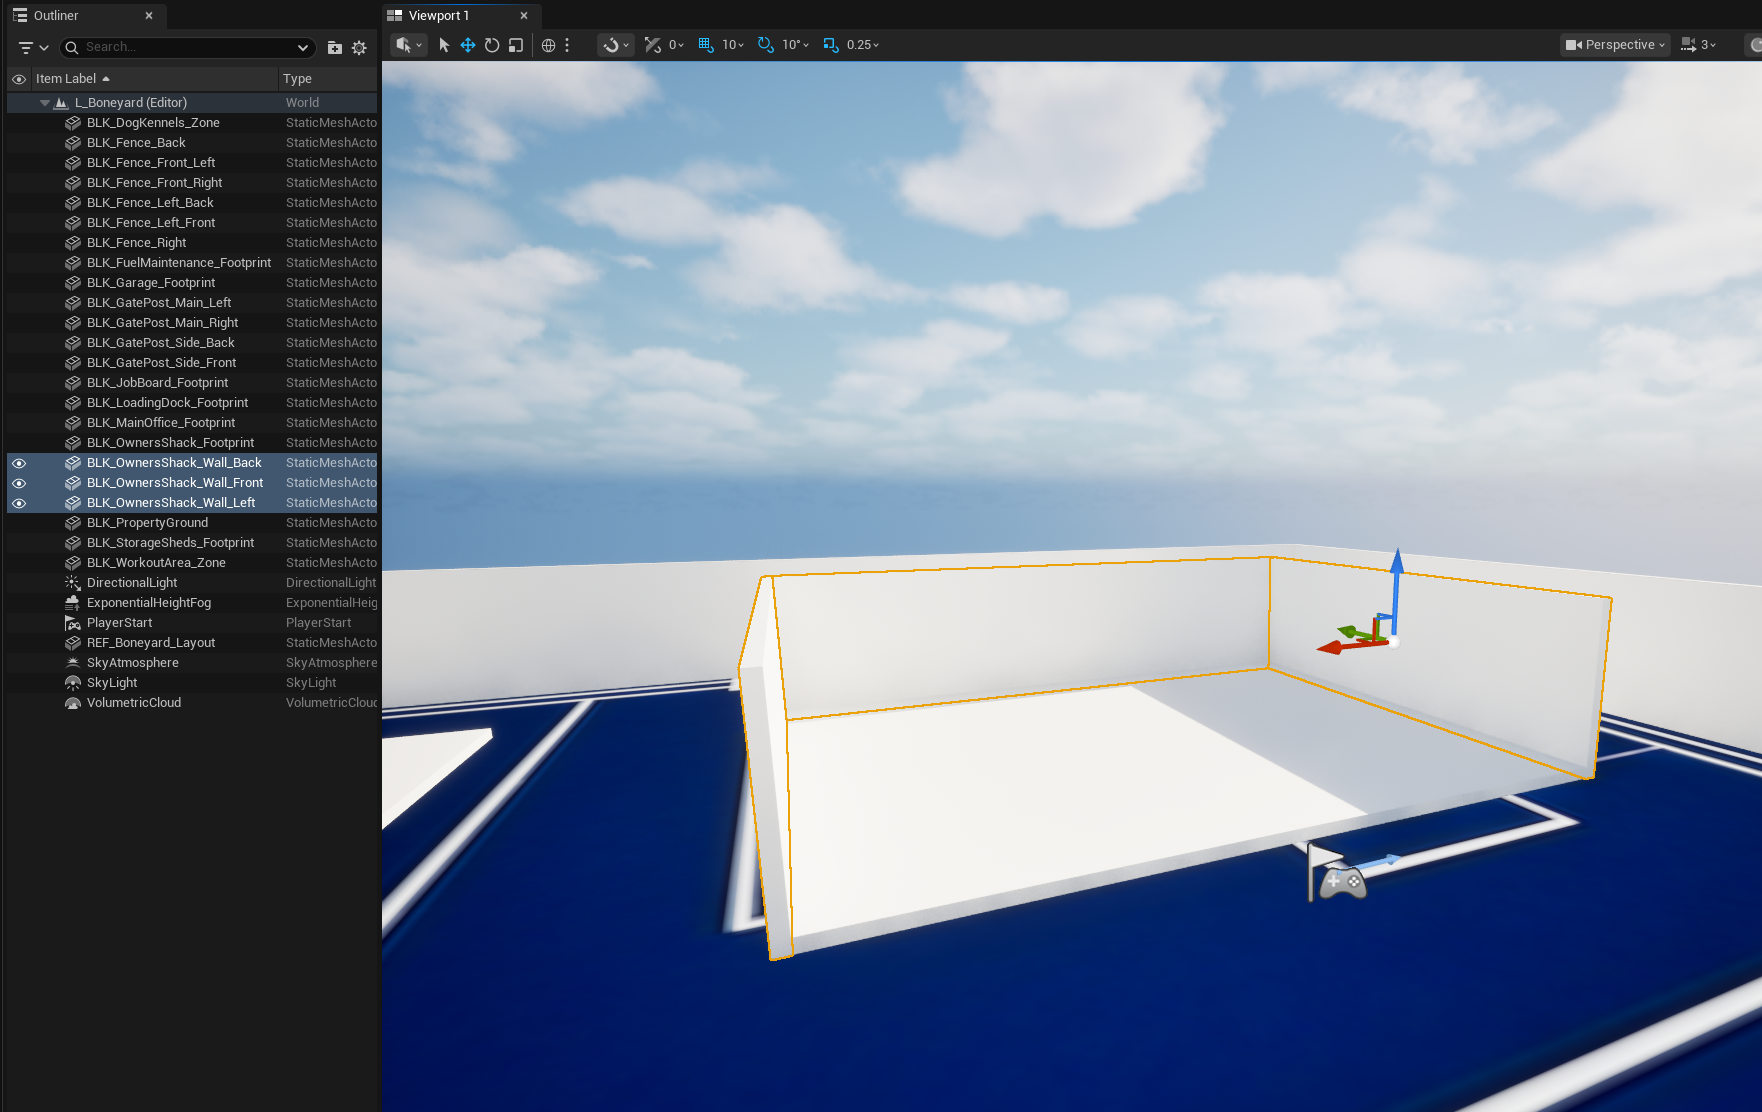
The shack uses the shared wall language and a complete doorway opening.
Garage
The garage rises to 5 meters:
| Actor | Location | Scale |
|---|---|---|
BLK_Garage_Wall_Back | -1000, -3400, 250 | 0.2, 18, 5 |
BLK_Garage_Wall_Right | 500, -4300, 250 | 30, 0.2, 5 |
BLK_Garage_Wall_Left | 500, -2500, 250 | 30, 0.2, 5 |
BLK_Garage_Door_Right | 2000, -4000, 250 | 0.2, 6, 5 |
BLK_Garage_Door_Left | 2000, -2800, 250 | 0.2, 6, 5 |
BLK_Garage_Door_Header | 2000, -3400, 450 | 0.2, 6, 1 |
BLK_Garage_Ceiling | 500, -3400, 510 | 30, 18, 0.2 |
This leaves a broad vehicle opening centered on the service side.
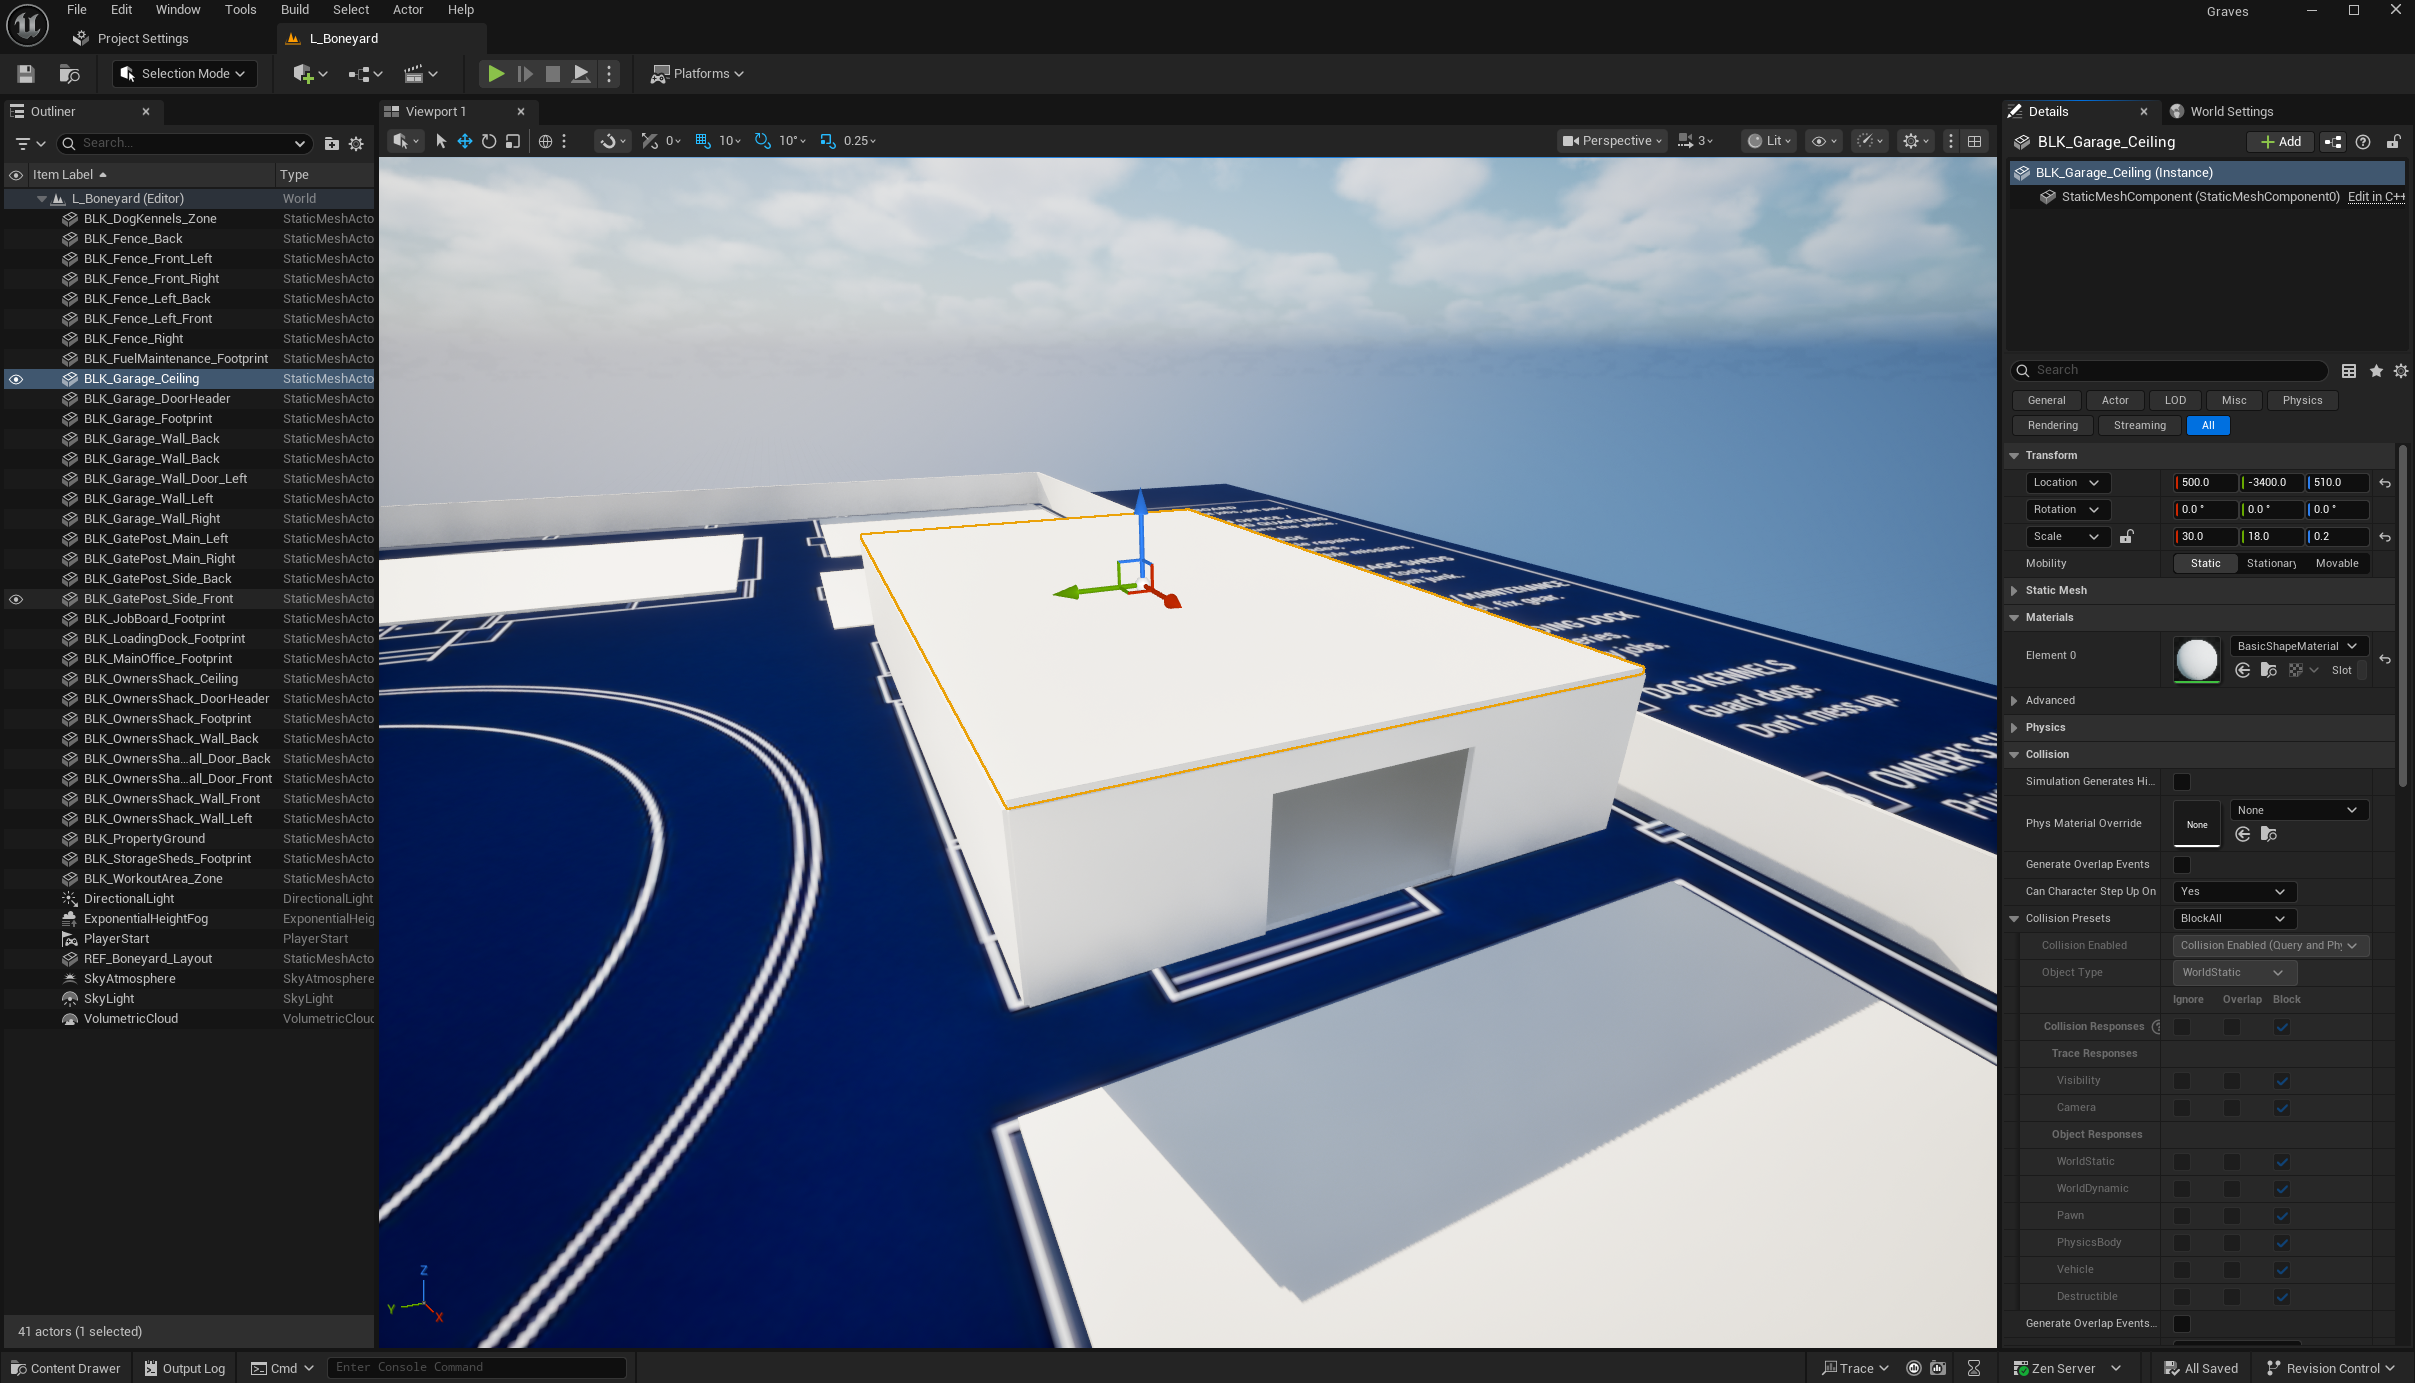
The taller garage shell preserves a wide, unobstructed service opening.
Main office
| Actor | Location | Scale |
|---|---|---|
BLK_MainOffice_Wall_Back | -4300, 0, 150 | 0.2, 36, 3 |
BLK_MainOffice_Wall_Left | -3300, 1800, 150 | 20, 0.2, 3 |
BLK_MainOffice_Wall_Right | -3300, -1800, 150 | 20, 0.2, 3 |
BLK_MainOffice_Door_Left | -2300, 950, 150 | 0.2, 17, 3 |
BLK_MainOffice_Door_Right | -2300, -950, 150 | 0.2, 17, 3 |
BLK_MainOffice_Door_Header | -2300, 0, 270 | 0.2, 2, 0.6 |
BLK_MainOffice_Ceiling | -3300, 0, 310 | 20, 36, 0.2 |
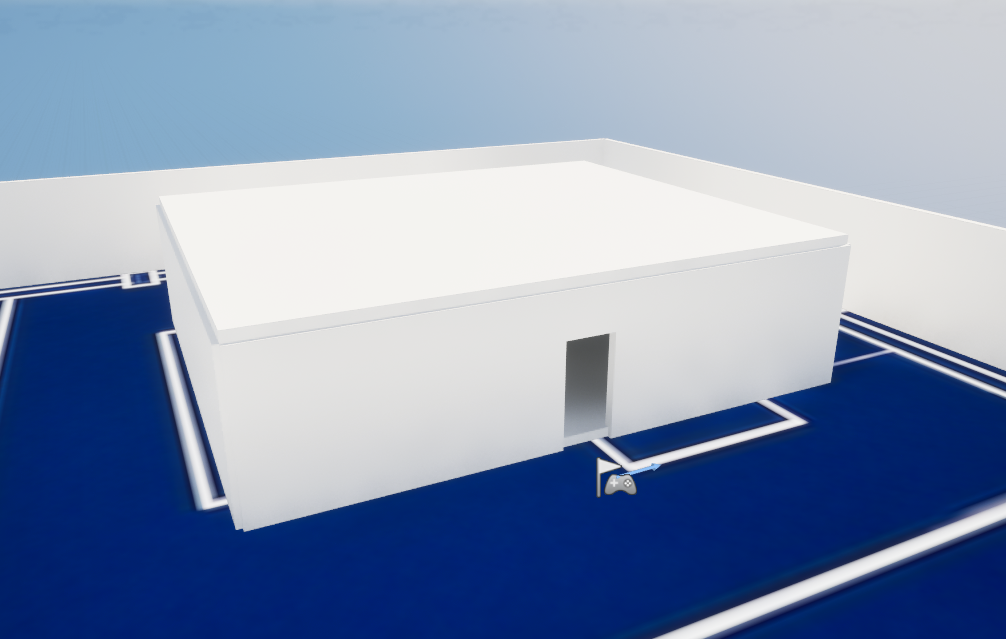
The office doorway and ceiling complete the largest enclosed public structure.
Storage shed
| Actor | Location | Scale |
|---|---|---|
BLK_StorageSheds_Wall_Back | -2900, 3500, 150 | 0.2, 12, 3 |
BLK_StorageSheds_Wall_Front | -1300, 3500, 150 | 0.2, 12, 3 |
BLK_StorageSheds_Wall_Outer | -2100, 4100, 150 | 16, 0.2, 3 |
BLK_StorageSheds_Door_Back | -2550, 2900, 150 | 7, 0.2, 3 |
BLK_StorageSheds_Door_Front | -1650, 2900, 150 | 7, 0.2, 3 |
BLK_StorageSheds_Door_Header | -2100, 2900, 270 | 2, 0.2, 0.6 |
BLK_StorageSheds_Ceiling | -2100, 3500, 310 | 16, 12, 0.2 |
Fuel-maintenance canopy
Use 4-meter-high posts and a physical canopy:
| Actor | Location | Scale |
|---|---|---|
BLK_FuelMaintenance_Post_BackLeft | 0, 4000, 200 | 0.4, 0.4, 4 |
BLK_FuelMaintenance_Post_FrontLeft | 0, 3000, 200 | 0.4, 0.4, 4 |
BLK_FuelMaintenance_Post_FrontRight | 1800, 3000, 200 | 0.4, 0.4, 4 |
BLK_FuelMaintenance_Post_BackRight | 1800, 4000, 200 | 0.4, 0.4, 4 |
BLK_FuelMaintenance_Canopy | 900, 3500, 410 | 22, 12, 0.2 |
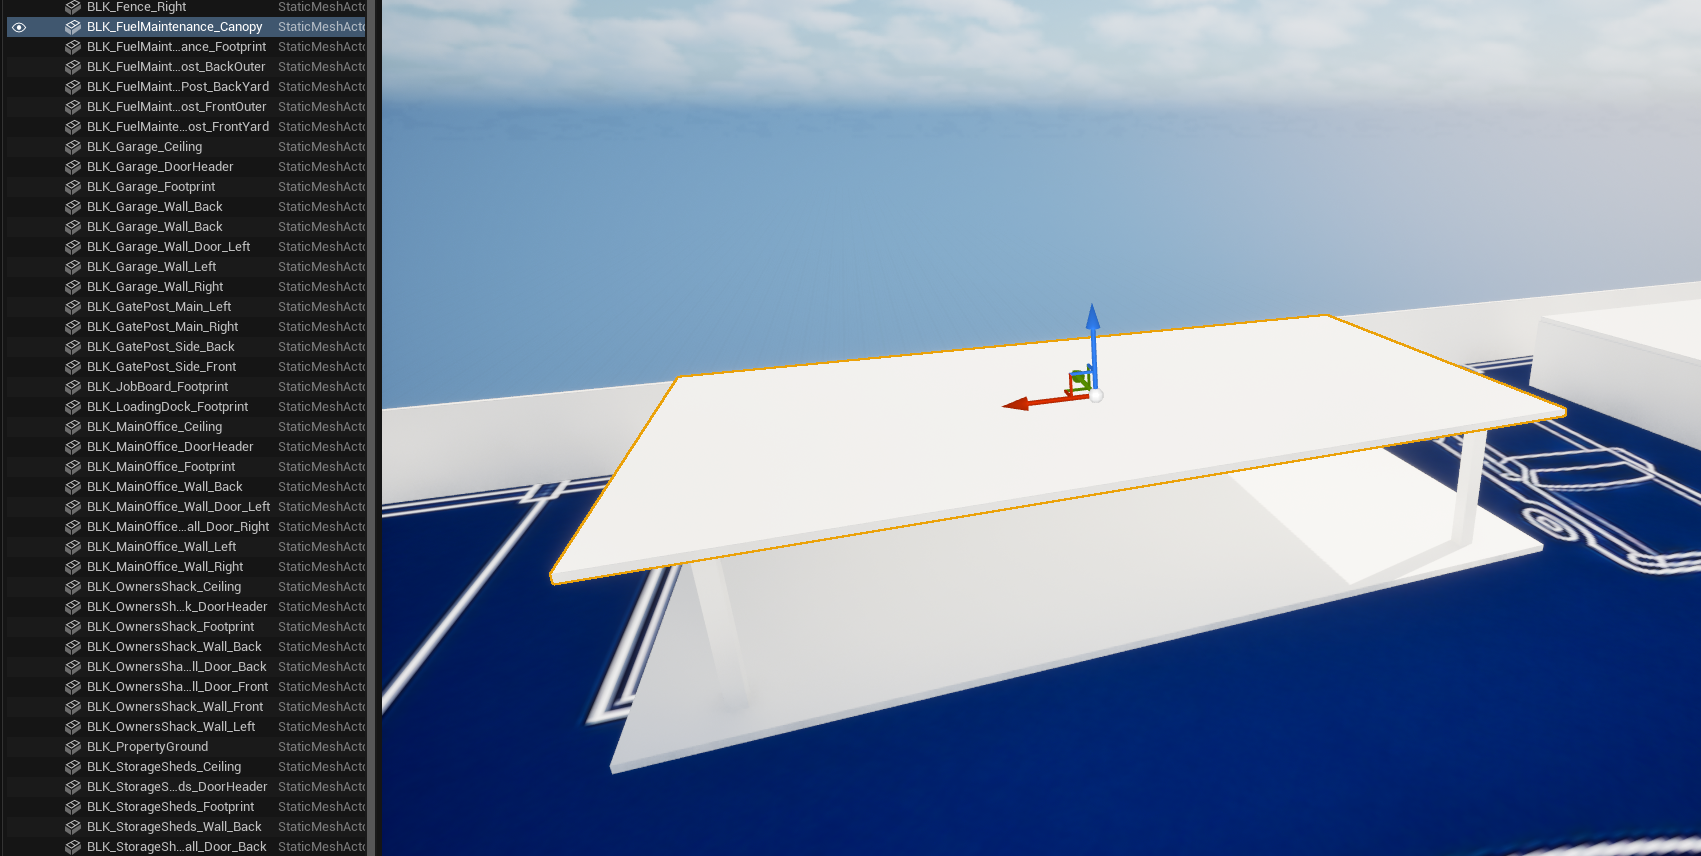
Four posts support the open fuel-maintenance canopy.
Loading dock
Replace the low measuring slab with a raised platform:
| Actor | Location | Scale |
|---|---|---|
BLK_LoadingDock_Platform | 3500, -3300, 60 | 24, 18, 1.2 |
Add the six 2-meter-wide utility stair blocks:
| Actor | Location | Scale |
|---|---|---|
BLK_LoadingDock_Stair_01 | 4300, -2235, 10 | 2, 0.3, 0.2 |
BLK_LoadingDock_Stair_02 | 4300, -2265, 20 | 2, 0.3, 0.4 |
BLK_LoadingDock_Stair_03 | 4300, -2295, 30 | 2, 0.3, 0.6 |
BLK_LoadingDock_Stair_04 | 4300, -2325, 40 | 2, 0.3, 0.8 |
BLK_LoadingDock_Stair_05 | 4300, -2355, 50 | 2, 0.3, 1.0 |
BLK_LoadingDock_Stair_06 | 4300, -2385, 60 | 2, 0.3, 1.2 |
Finish the raised shell:
| Actor | Location | Scale |
|---|---|---|
BLK_LoadingDock_Wall_Back | 3500, -4200, 320 | 24, 0.2, 4 |
BLK_LoadingDock_Wall_Left | 2300, -3300, 320 | 0.2, 18, 4 |
BLK_LoadingDock_Wall_Right | 4700, -3300, 320 | 0.2, 18, 4 |
BLK_LoadingDock_Roof | 3500, -3300, 530 | 24, 18, 0.2 |
The side facing the yard remains entirely open. The platform top is 1.2 meters high, the six rises meet it without a jump, and the shed preserves 4 meters of clearance above the platform.
Trial — Test architecture at player height
Walk every structure instead of judging only from Top view:
- Shack, office, and storage doorways admit the player without clipping.
- Their ceilings meet the wall tops and do not feel unreasonably low.
- The garage opening is broad and unobstructed.
- The fuel canopy stands on four posts with usable clearance.
- The player can walk up and down all six loading-dock steps without jumping.
- The loading platform, walls, roof, and open yard side form one readable structure.
Journey 4 — Make the Hub Legible
Forge 5 — Build the functional zones
Use the property boundary as two sides of the kennel enclosure. Add three 1.8-meter barriers:
| Actor | Location | Scale |
|---|---|---|
BLK_DogKennels_Barrier_Side | -3100, -3450, 90 | 0.1, 21, 1.8 |
BLK_DogKennels_Barrier_Yard_Left | -4550, -2400, 90 | 9, 0.1, 1.8 |
BLK_DogKennels_Barrier_Yard_Right | -3500, -2400, 90 | 8, 0.1, 1.8 |
Use BlockAll. The two yard-facing pieces leave a centered 2-meter entrance.
Rename the existing BLK_WorkoutArea_Zone to BLK_WorkoutArea_Pad; do not duplicate it. Keep:
Location -1900, -3300, 5
Scale 14, 20, 0.1
Change its collision to BlockAll.
Build the central Job Board from three Basic Cubes:
| Actor | Location | Scale |
|---|---|---|
BLK_JobBoard_Post_Left | 600, 0, 140 | 0.3, 0.3, 2.4 |
BLK_JobBoard_Post_Right | 1000, 0, 140 | 0.3, 0.3, 2.4 |
BLK_JobBoard_Panel | 800, 0, 170 | 5, 0.2, 1.4 |
Rename BLK_JobBoard_Footprint to BLK_JobBoard_Plaza, keep Location 800, 0, 10 and Scale 14, 12, 0.2, then change it to BlockAll. The raised Z values above place the posts and panel on the plaza surface.
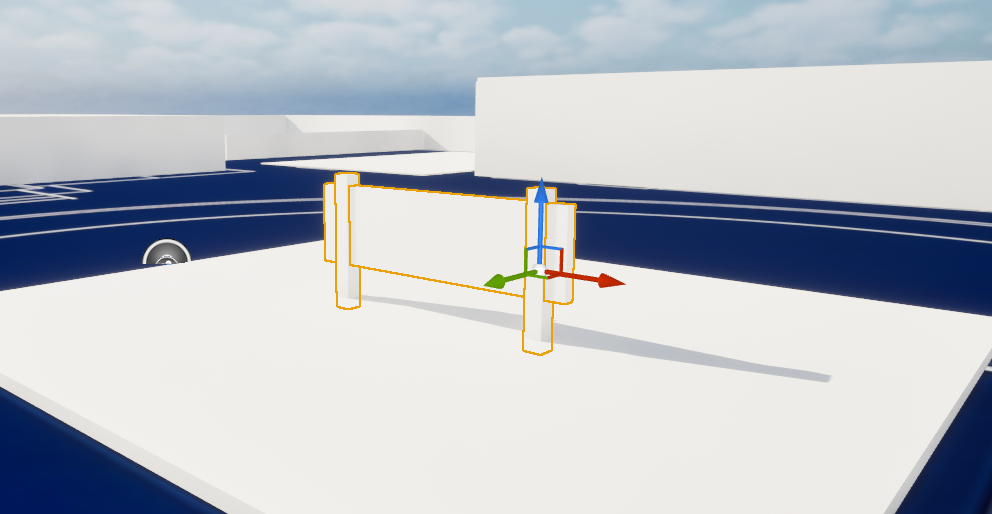
The board and plaza form a readable destination near the center of the hub.
The early dog-kennel measuring slab is no longer useful once its barriers establish the enclosure. Remove BLK_DogKennels_Zone. The loading-dock measuring footprint is likewise replaced by its platform and may be removed.
Trial — Read purpose without props
- The kennel is enclosed except for its 2-meter entrance.
- The player can step onto and leave the workout pad.
- The Job Board reads as a central destination from the gate and office.
- The player can step onto the plaza and circle both ends of the board.
- No duplicate zone or footprint causes overlapping surfaces.
Forge 6 — Lay the primary routes
Create 5-centimeter-high physical path slabs:
| Actor | Location | Scale | Role |
|---|---|---|---|
BLK_Path_MainGateToJobBoard | 3250, 0, 2.5 | 35, 8, 0.05 | 8-meter vehicle-capable approach |
BLK_Path_JobBoardToMainOffice | -1100, 0, 2.5 | 24, 3, 0.05 | 3-meter pedestrian route |
BLK_Path_JobBoardToServiceLane | 1800, -600, 2.5 | 6, 2, 0.05 | Short connector |
BLK_Path_GarageServiceLane | 2100, -2400, 2.5 | 2, 36, 0.05 | 2-meter pedestrian service lane |
Use BlockAll. Let adjoining slabs overlap slightly so the player does not catch on a crack.
Trial — Follow the hub’s main sentence
Walk from the main gate to the Job Board, continue to the office, return to the plaza, and follow the L-shaped route to the garage. The route passes when:
- Every connection is continuous.
- No 5-centimeter edge requires a jump.
- The main approach feels broad enough for later vehicle use.
- The office path feels clearly pedestrian.
- The garage service lane remains walkable beside the loading dock.
The garage route is intentionally a pedestrian connection, not proof that a large truck can leave the garage.
Journey 5 — Validate the Boneyard as a Place
Forge 7 — Set the final spawn and audit collision
Select the existing PlayerStart:
| Property | Value |
|---|---|
| Location | X 4700, Y 0, Z 100 |
| Rotation | X 0, Y 0, Z 180 |
| Scale | 1, 1, 1 |
This places the player just inside the main gate, centered on the entry path and facing the Job Board.
Switch the viewport from Lit to Player Collision. Inspect:
- Property ground.
- Fences and gate posts.
- Building walls and ceilings.
- Platforms, stairs, and canopy.
- Kennel barriers.
- Paths, pads, plaza, and Job Board.
Those physical actors should appear as collidable geometry. REF_Boneyard_Layout and any measuring Actor still ending in _Footprint or _Zone should not.
Pay special attention to the main gate, side gate, office door, shack door, garage opening, loading stairs, and kennel entrance. Return the viewport to Lit when the audit is complete.
Forge 8 — Run the hub walk
Open L_Boot and enter the Boneyard through the full startup route. From the main-gate spawn:
- Approach the Job Board.
- Enter and leave the main office.
- Follow the garage service lane.
- Walk the loading-dock stairs and platform.
- Visit the kennel and workout area.
- Reach the owner’s shack, storage shed, fuel canopy, and side gate.
- Test corners, headers, ceiling edges, steps, and narrow passages.
This is a home-base hub, not a linear mission. The Trial is about orientation, circulation, comfort, and the ability to reach optional spaces—not completing a prescribed lap.
Forge 9 — Add construction-color readability
In Content/Graves/World/Environment/Materials/Blockout, create four simple materials:
| Material | Hex sRGB |
|---|---|
M_Blockout_GroundPaths | 596052FF |
M_Blockout_Buildings | 8B9DA8FF |
M_Blockout_Boundaries | 654A43FF |
M_Blockout_Functional | C58A2AFF |
For each material, set a Constant3Vector or color parameter to the listed hex value and connect it to Base Color. Set Roughness to 0.85. Each material needs one color and that roughness value—nothing more.
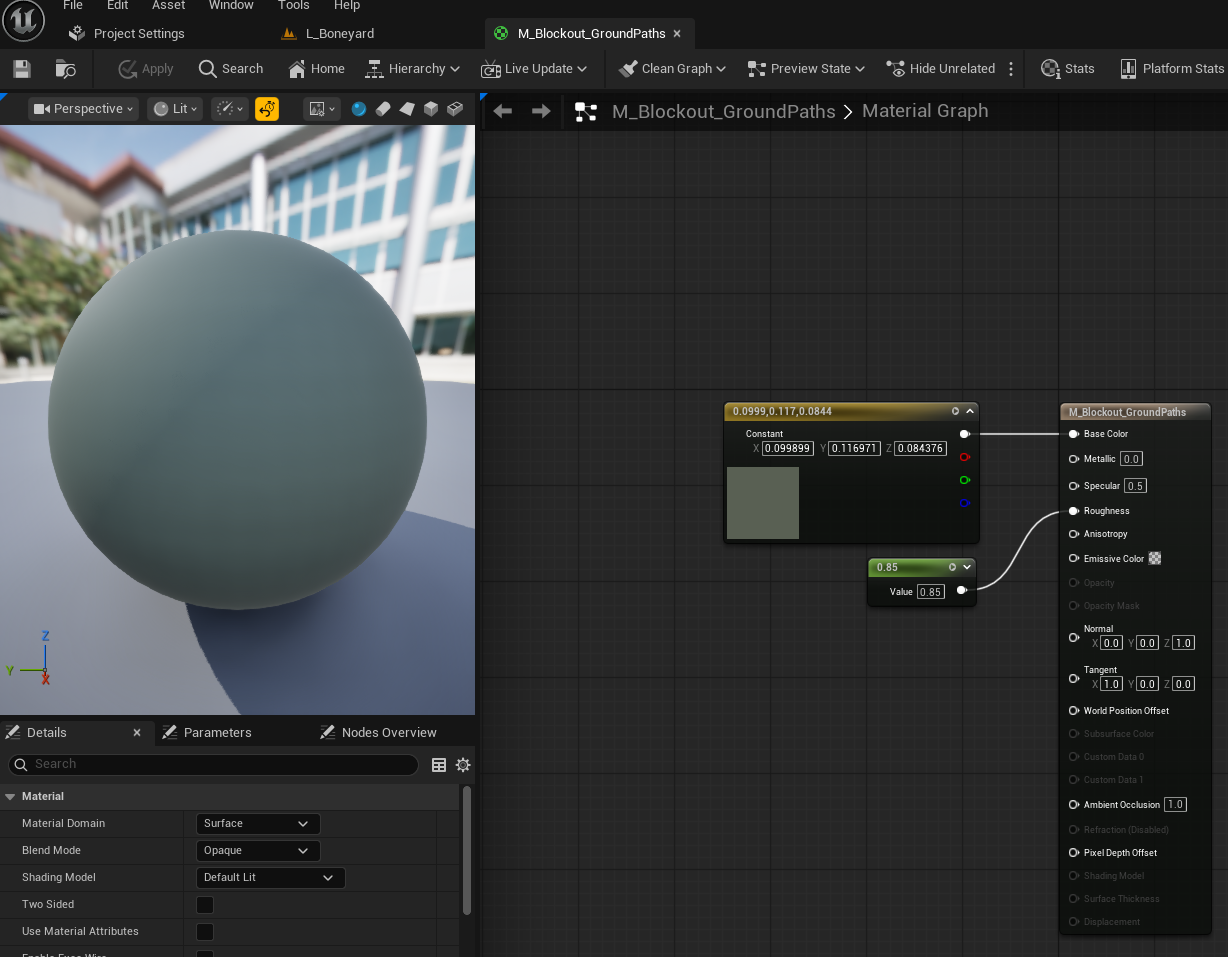
A blockout material needs only its construction color and a high roughness value.
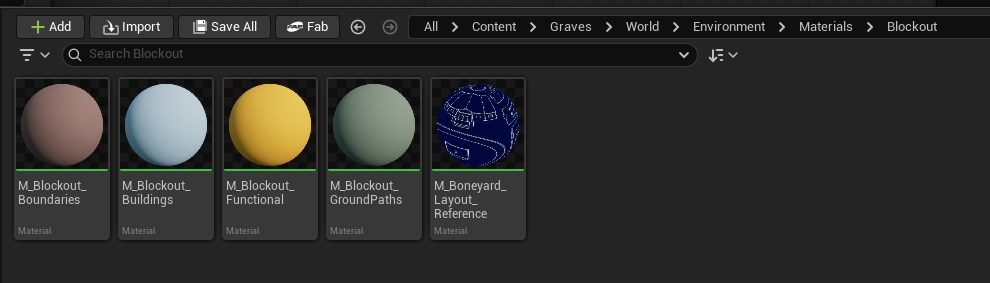
The four construction materials remain together beside the separate layout-reference material.
Hide REF_Boneyard_Layout in the Level Editor while applying the materials. Use the names as guidance, not an inflexible category system. Apply color only where it helps separate ground, routes, buildings, boundaries, and useful zones. Stop when the blockout reads clearly.
M_Boneyard_Layout_Reference remains a separate reference material and is not part of the four-color set.
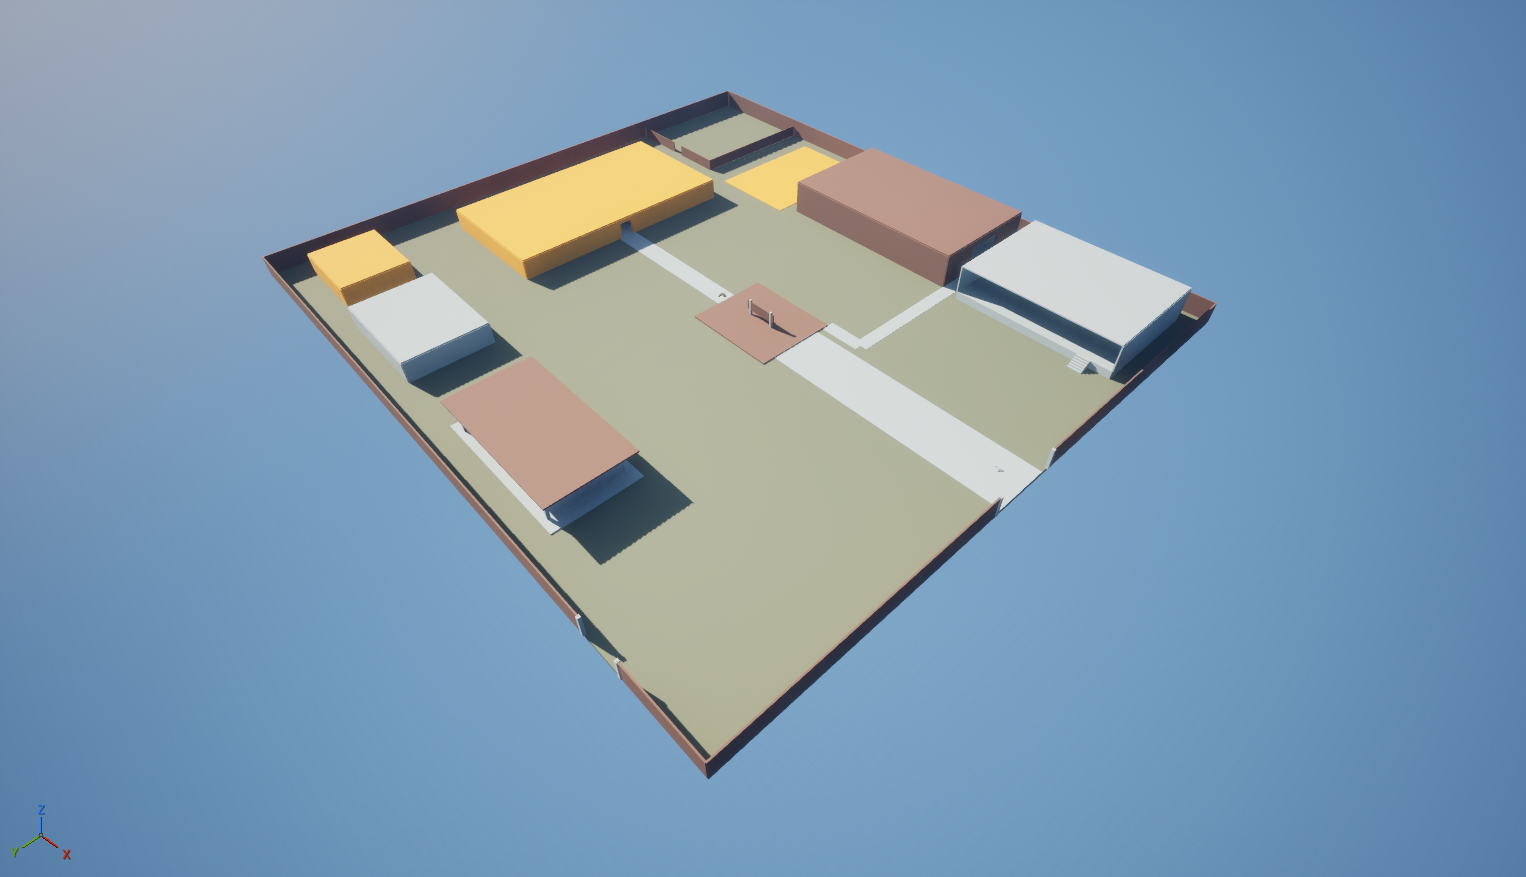
The finished color pass separates boundaries, buildings, routes, and functional areas without pretending to be final art.
Final Trial — Accept the blockout
The Adventure passes when all of the following are true:
- The player spawns safely at the main gate, faces inward, and can move immediately.
- Property scale feels appropriate during real travel, not only from above.
- Every intended entrance, stair, platform, path, and optional area is reachable.
- Physical forms block the player; temporary reference Actors do not.
- Doorways, ceilings, and service gaps remain comfortable at player height.
- The four construction colors improve orientation without becoming an art pass.
- The Level saves and the complete startup route still works.
At the end of this Adventure, the Boneyard is not finished scenery. It is something more useful: an accepted place with believable scale, dependable movement, and enough structure to receive future systems.